
Just Listed
Address
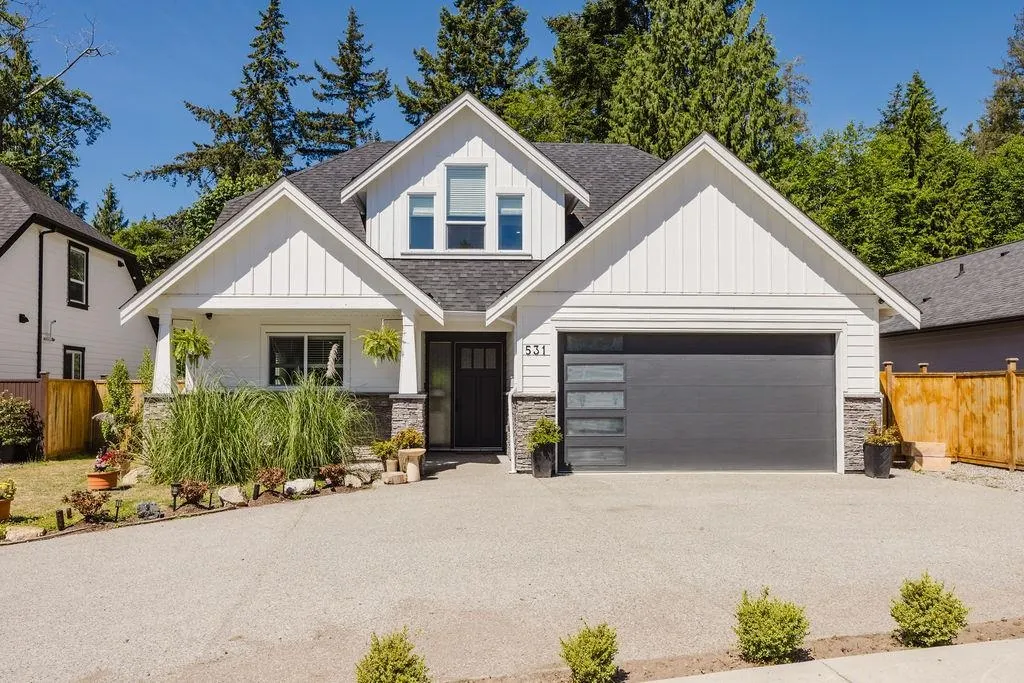
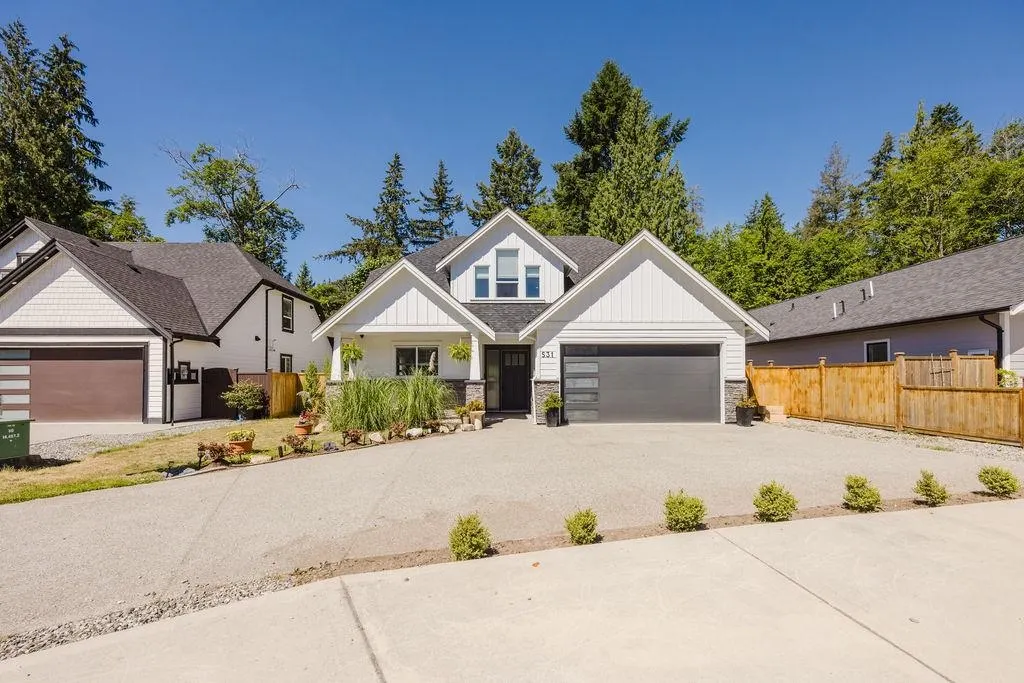
531 Jordan Way, Gibsons, BC
Price
$ 1,199,000
Property Attributes
- MLS#R3167400
- TypeSingle Family
- Listing Status Active
- CityGibsons
- AreaSunshine Coast
- NeighbourhoodGibsons & Area
- Postal CodeV0N 1V5
- Style
- Year Built2022
- Taxes$ 4953
- Price$ 1,199,000
- Bedrooms4
- Full Bathrooms3
- Half Bathrooms1
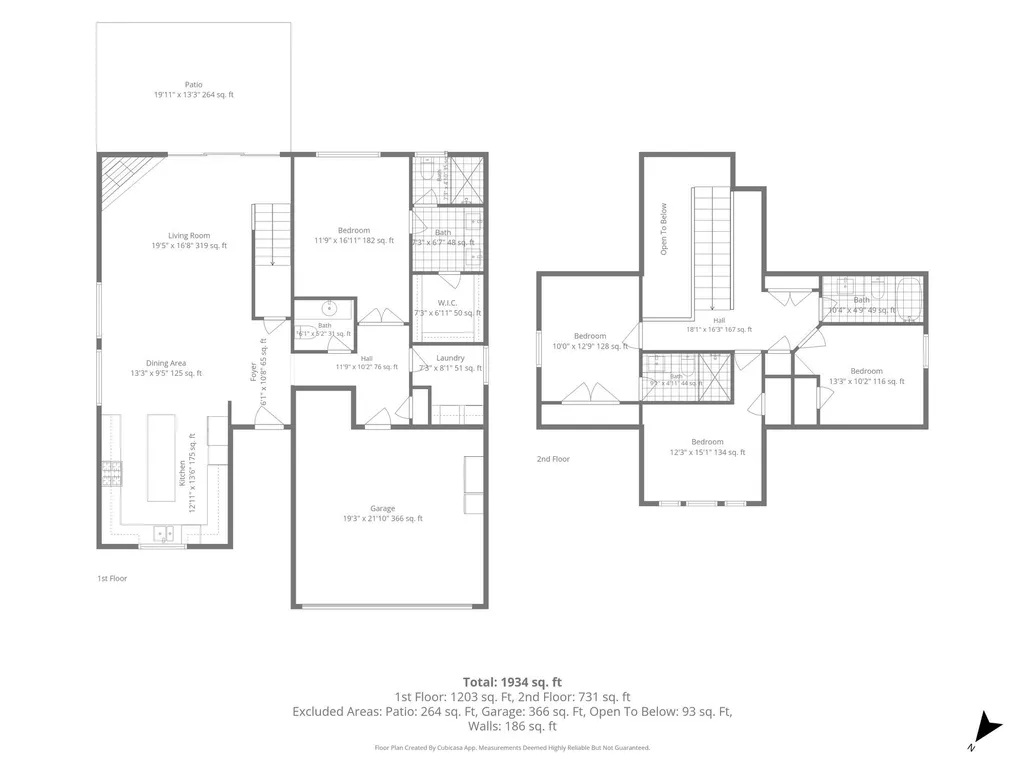
- Sqr Footage1934
- Lot Size0.16 Acres
Data Source:
Greater Vancouver REALTORS®
Property Description
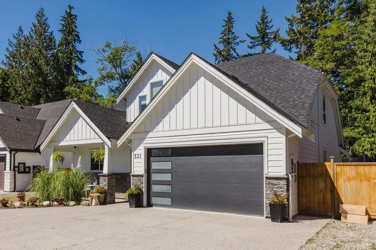
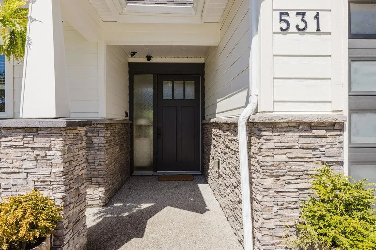
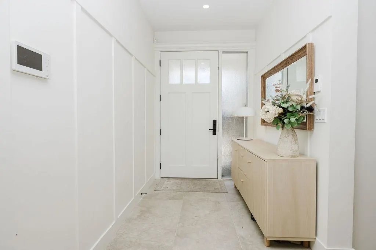
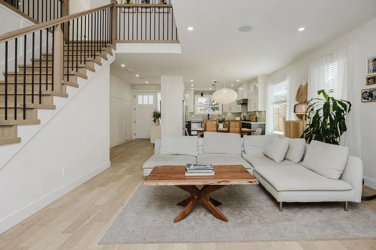
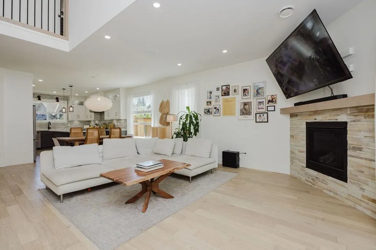
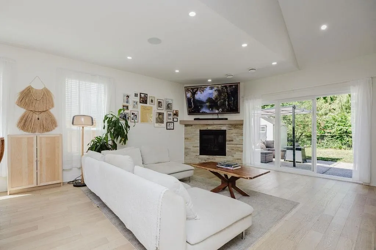
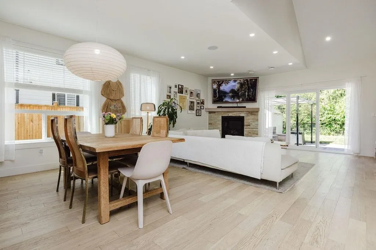
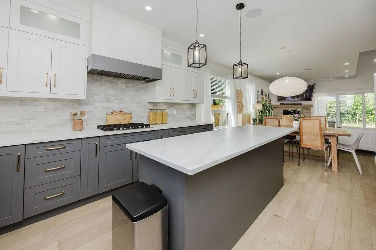
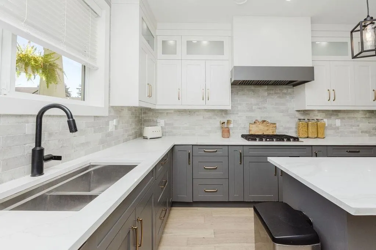
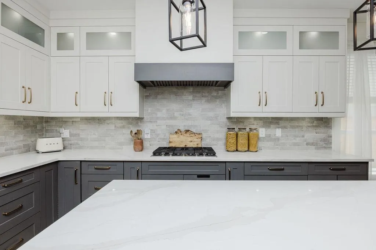
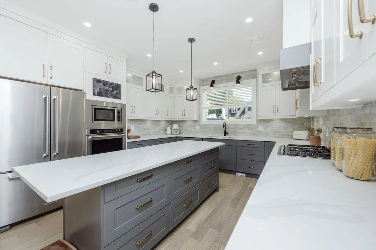
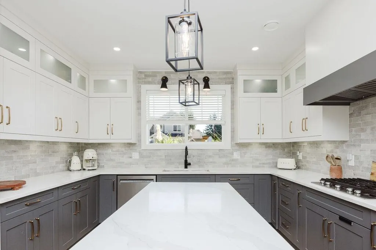
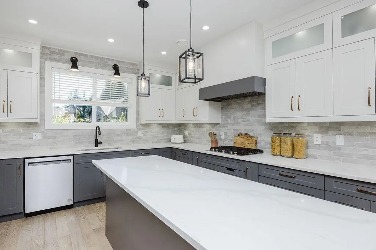
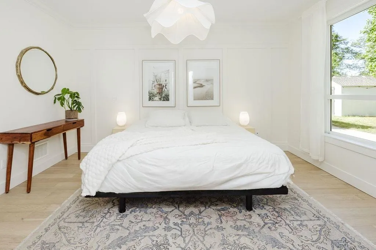
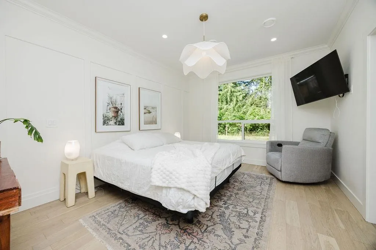
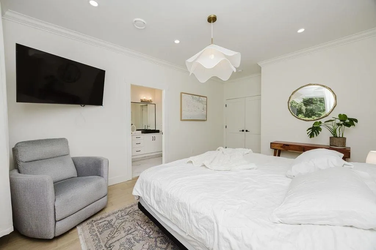
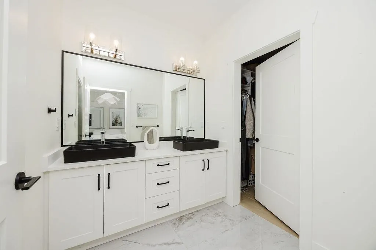
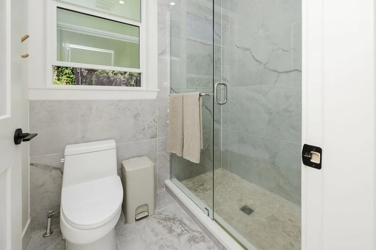
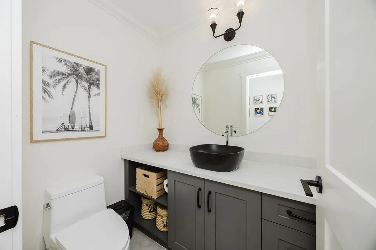
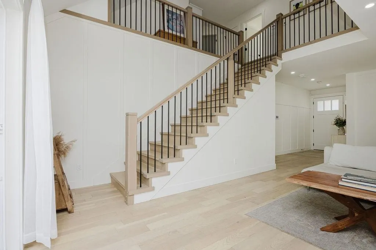
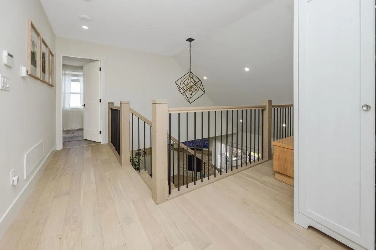
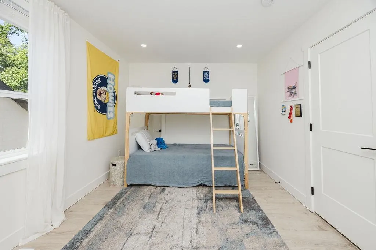
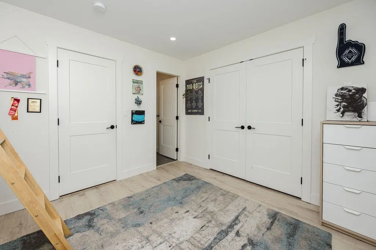
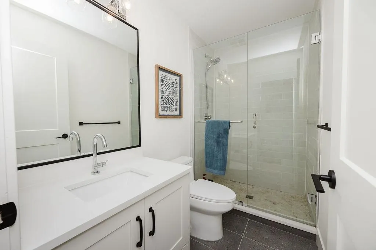
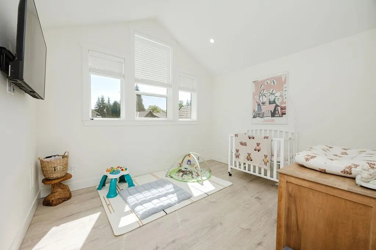
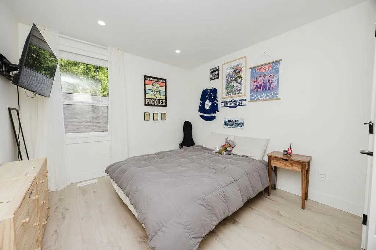
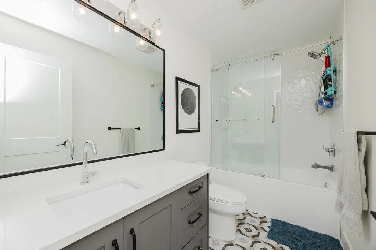
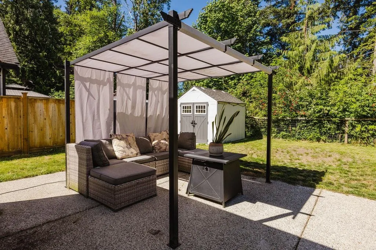
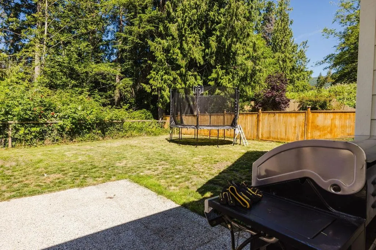
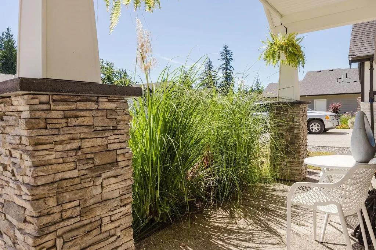
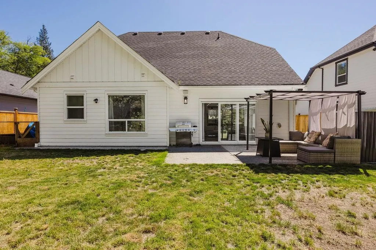
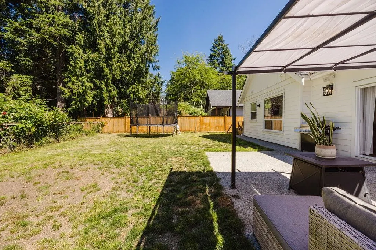
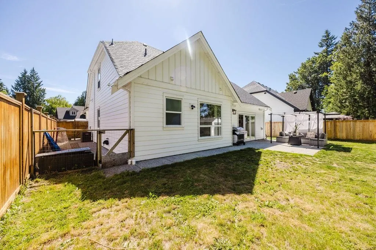
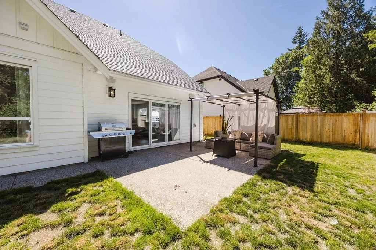
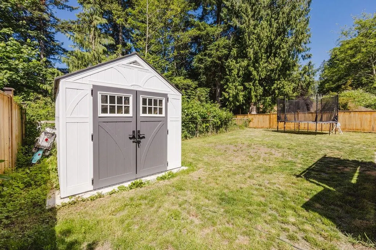
Modern family home in a sought-after Gibsons neighbourhood! Beautifully maintained 5-yr home offers 4 bdrms & 4 bath including spacious primary suite on main floor. Open-concept design features contemporary finishes, heated floors in select areas, a high-efficiency furnace, & new heat pump providing year-round comfort & air conditioning. Upstairs you’ll find 3 additional bdrms, including 1 with its own ensuite, plus full bathroom. Situated on the private side of the street, the fully fenced backyard backs onto a peaceful ravine, providing exceptional privacy with no homes behind. 2 garden sheds offer plenty of additional storage. Additional features include an EV-ready double garage, whole-home surround sound, exterior security monitoring, and a quiet cul-de-sac location.
General Features
| Heating | Forced Air,Natural Gas |
|---|---|
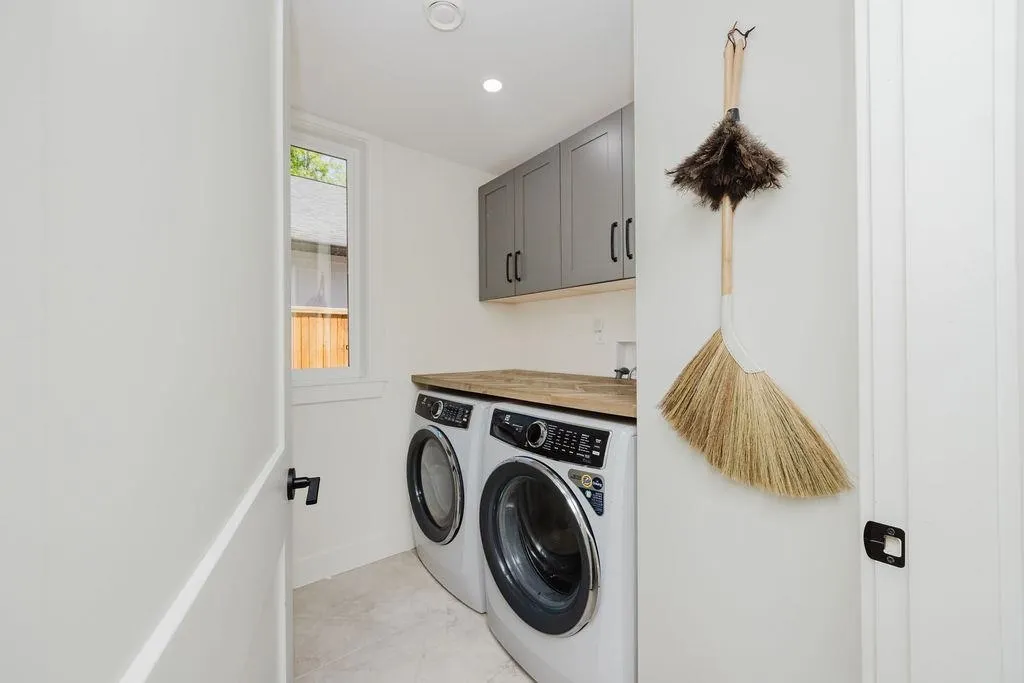
| Appliances | Washer/Dryer,Dishwasher,Refrigerator,Stove,Oven |
| HOA Fee | 110 |
| Garage Spaces | 2 |
| Security Features | Security System |
| Year Built | 2022 |
| Stories Count | 2 |
| Levels | Two |
| Property Subtype | Single Family Residence |
| Tax Year | 2026 |
| Ownership | Freehold NonStrata |
| Property Type | Residential |
| Association Amenities | Sewer |
| HOA | false |
| Garage Y/N | true |
| Full Baths | 3 |
| Status | Active |
| City | Gibsons |
| MLS Area | Sunshine Coast |
| Lot Size Units | Square Feet |
| Lot Size Square Feet | 7061 |
| Carport Y/N | false |
| Land Lease Y/N | false |
| Tax Annual Amount | 4953.07 |
| MLS Area Minor | Gibsons & Area |
| Structure Type | Residential Detached |
| Standard Status | Active |
| Virtual Tour | https://bit.ly/3AEKh0X |
Interior Features
| Interior Amenities | Central Vacuum,Vaulted Ceiling(s) |
|---|---|
| Basement | None |
| Total Fireplaces | 1 |
| Fireplace Features | Insert,Gas |
| Heating Y/N | true |
| Fireplace Y/N | true |
| Half Baths | 1 |
| Total Bedrooms | 4 |
| Total Baths | 4 |
Exterior Features
| Parking Features | Garage Double,Front Access,Concrete,Garage Door Opener |
|---|---|
| Lot Features | Central Location,Cul-De-Sac,Recreation Nearby |
| Total Parking | 4 |
| Lot Size Area | 7061 |
| Building Area Total | 1934 |
| Lot Dimensions | 50 x |
| Lot Size Acres | 0.16 |
| Frontage Length | 50 |
| Waterfront Y/N | false |
| Other Equipment | Heat Recov. Vent. |
Amenities
- Views
- New Construction
- Adult 55+
- Lease To Own
- No Strata Fees
- Furnished
- Primary On Main
- Air Conditioning
- Seller Finance
- Green
- Fixer Upper
- Horse
- Golf
- Fireplace
- Deck
- Garage
- Basement
- Pool
Property vs Single Family Average in V0N 1V5
In The Neighbourhood
Just Listed
Gibsons
$ 849,000
- Type
- Single Family
- Size
- 866 SqFt
- Rooms
- 3 Beds + 1 Baths
RE/MAX City Realty #R3167459
Just Listed
Gibsons
$ 1,050,000
- Type
- Single Family
- Size
- 1,200 SqFt
- Rooms
- 3 Beds + 2.5 Baths
RE/MAX City Realty #R3166689
Just Listed
Gibsons
$ 1,498,000
- Type
- Single Family
- Size
- 3,206 SqFt
- Rooms
- 4 Beds + 4 Baths
RE/MAX City Realty #R3166565
Just Listed
Gibsons
$ 679,000
- Type
- Single Family
- Size
- 1,374 SqFt
- Rooms
- 2 Beds + 2 Baths
RE/MAX Oceanview Realty #R3165933
Open House
Gibsons
$ 1,399,000
- Type
- Single Family
- Size
- 2,353 SqFt
- Rooms
- 3 Beds + 2.5 Baths
RE/MAX City Realty #R3164718
Gibsons
$ 999,999
- Type
- Single Family
- Size
- 2,213 SqFt
- Rooms
- 4 Beds + 2.5 Baths
Sutton Group-West Coast Realty #R3165109
Gibsons
$ 779,000
- Type
- Single Family
- Size
- 2,031 SqFt
- Rooms
- 6 Beds + 2 Baths
Royal LePage Sussex #R3164663
Gibsons
$ 975,000
- Type
- Single Family
- Size
- 1,903 SqFt
- Rooms
- 3 Beds + 2 Baths
RE/MAX City Realty #R3164590
Gibsons
$ 1,149,000
- Type
- Single Family
- Size
- 2,093 SqFt
- Rooms
- 5 Beds + 3.5 Baths
Royal LePage Sussex #R3164043
Open House
Gibsons
$ 989,000
- Type
- Single Family
- Size
- 1,445 SqFt
- Rooms
- 3 Beds + 2 Baths
Oracle Realty Ltd. #R3163755
Gibsons
$ 1,199,000
- Type
- Single Family
- Size
- 2,684 SqFt
- Rooms
- 4 Beds + 3.5 Baths
RE/MAX City Realty #R3163712
Gibsons
$ 1,499,000
- Type
- Single Family
- Size
- 2,856 SqFt
- Rooms
- 4 Beds + 2.5 Baths
RE/MAX City Realty #R3162216
 Copyright 2026 by Greater Vancouver REALTORS®. All Rights Reserved. NOTE: This representation is based in whole or in part on data generated by the Chilliwack & District Real Estate Board, Fraser Valley Real Estate Board
or Greater Vancouver REALTORS® which assumes no responsibility for its accuracy.
The trademarks REALTOR®, REALTORS®, and the REALTOR® logo are controlled by The Canadian Real Estate Association (CREA) and identify real estate professionals who are members of CREA. The trademarks MLS®, Multiple Listing Service® and the associated logos are owned by CREA and identify the quality of services provided by real estate professionals who are members of CREA. Used under license.
Last Updated: September 19, 2026 11:48 AM UTC
Copyright 2026 by Greater Vancouver REALTORS®. All Rights Reserved. NOTE: This representation is based in whole or in part on data generated by the Chilliwack & District Real Estate Board, Fraser Valley Real Estate Board
or Greater Vancouver REALTORS® which assumes no responsibility for its accuracy.
The trademarks REALTOR®, REALTORS®, and the REALTOR® logo are controlled by The Canadian Real Estate Association (CREA) and identify real estate professionals who are members of CREA. The trademarks MLS®, Multiple Listing Service® and the associated logos are owned by CREA and identify the quality of services provided by real estate professionals who are members of CREA. Used under license.
Last Updated: September 19, 2026 11:48 AM UTC